
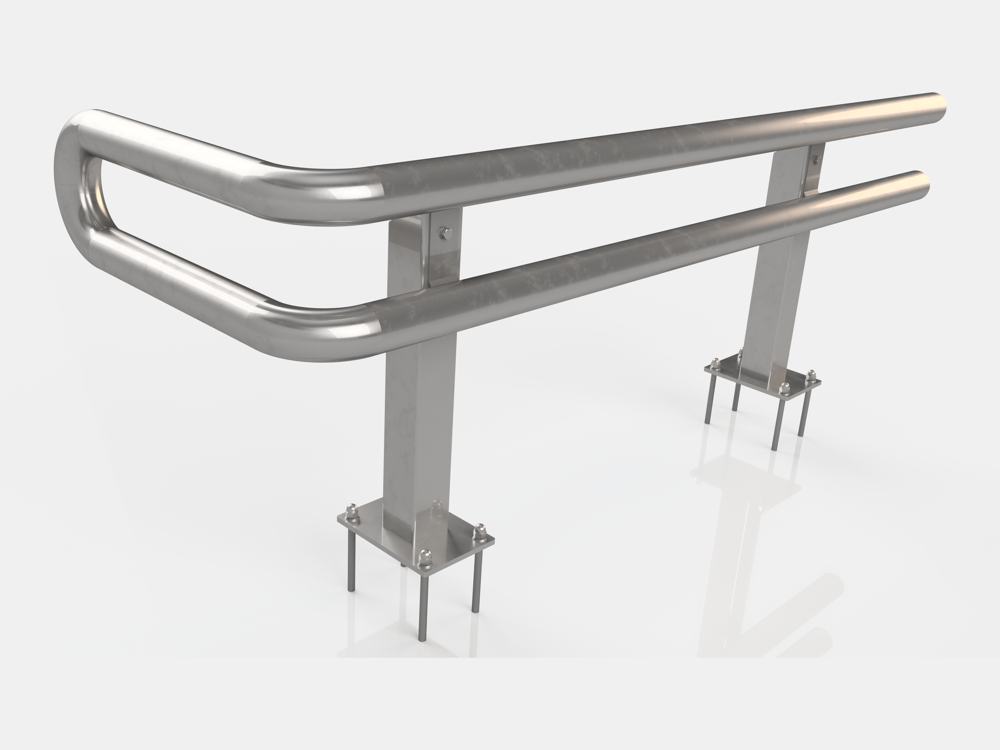
Barriers
Double-rail barriers designed to the floor plan
Heavy-duty barriers with two horizontal rails on posts anchored to the floor. We design the whole run – straight sections, corners and bent ends – based on your floor plan.
View modelWe build barriers designed to your floor plan and cable drops to project drawings, in dimensions tailored to your site.
Heavy-duty barriers with two horizontal rails on posts anchored to the floor. We design the whole run – straight sections, corners and bent ends – based on your floor plan.
View model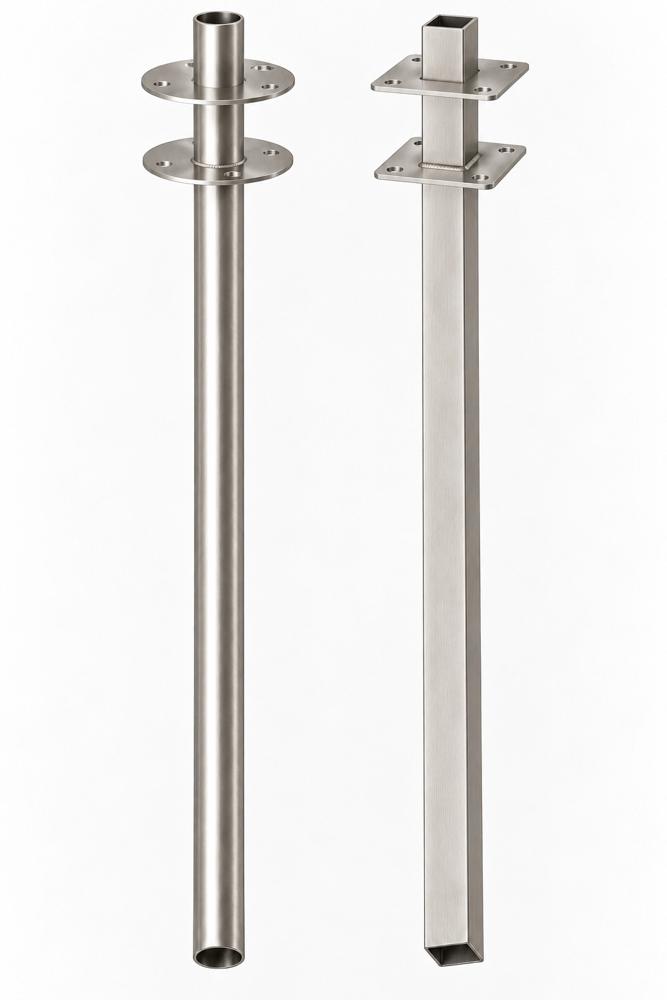
Vertical covers for services routed from the ceiling to a workstation or machine: power cables as well as control and pneumatic lines. Section, length, flanges and fixing are matched to the installation.
Based on the floor plan, we designed the entire barrier run: straight sections, corners and bent ends. Below: the layout from the design and components from our production.
Length, height, arms, cross-section and route of the guard.
Steel 1.4301 (304) or 1.4404 (316L), tube wall and sheet thickness.
Ground, brushed or polished surface, edges and joint details.
Base plates, anchoring, flanges, holes and brackets.
Send us the floor plan, a sketch or photos. We will design the barrier or cable drop layout and prepare a quote.